[ editions ]

A refined development by PRAU Architects, where carefully resolved forms and clean lines create a clear architectural identity. Depth, proportion and the relationship between each element give the homes their character, with an assured approach to contemporary living.
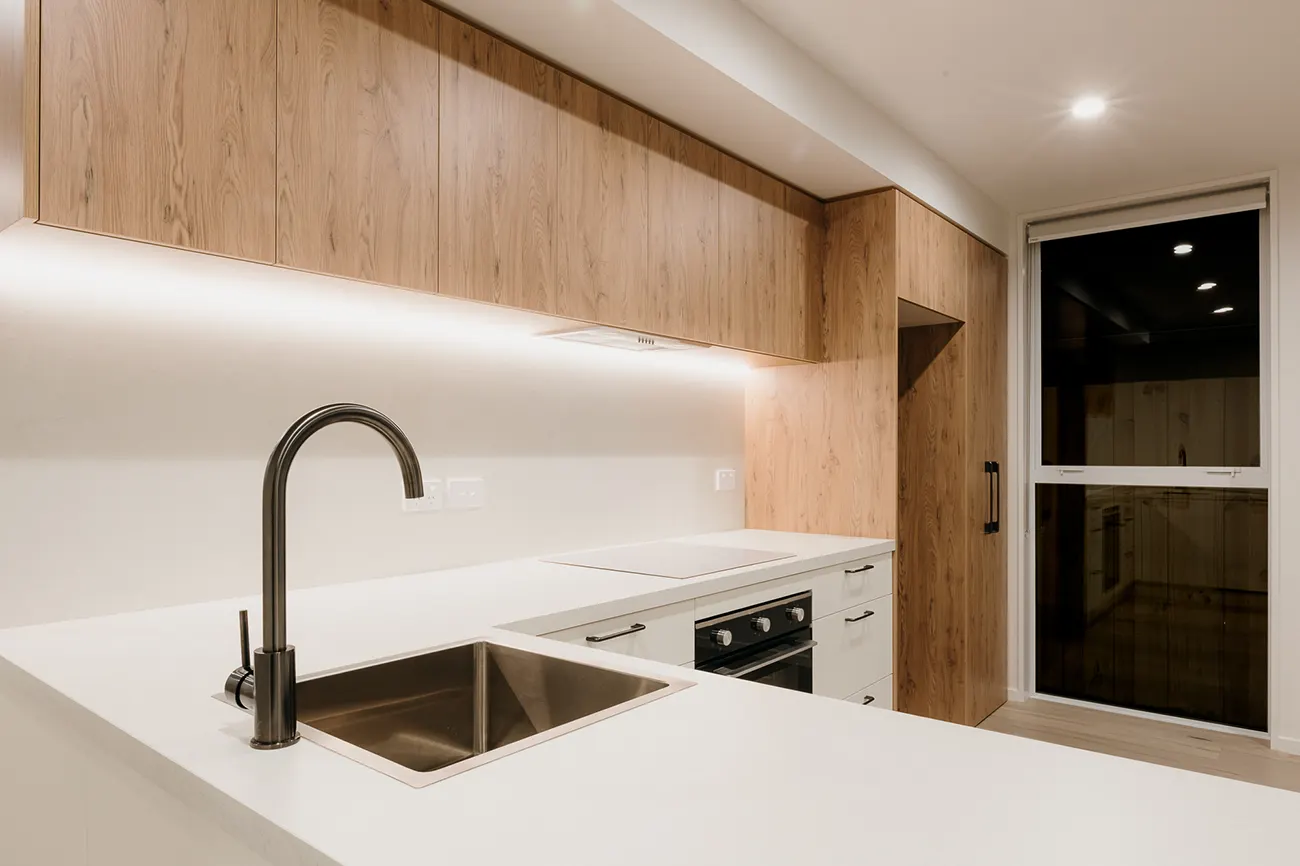
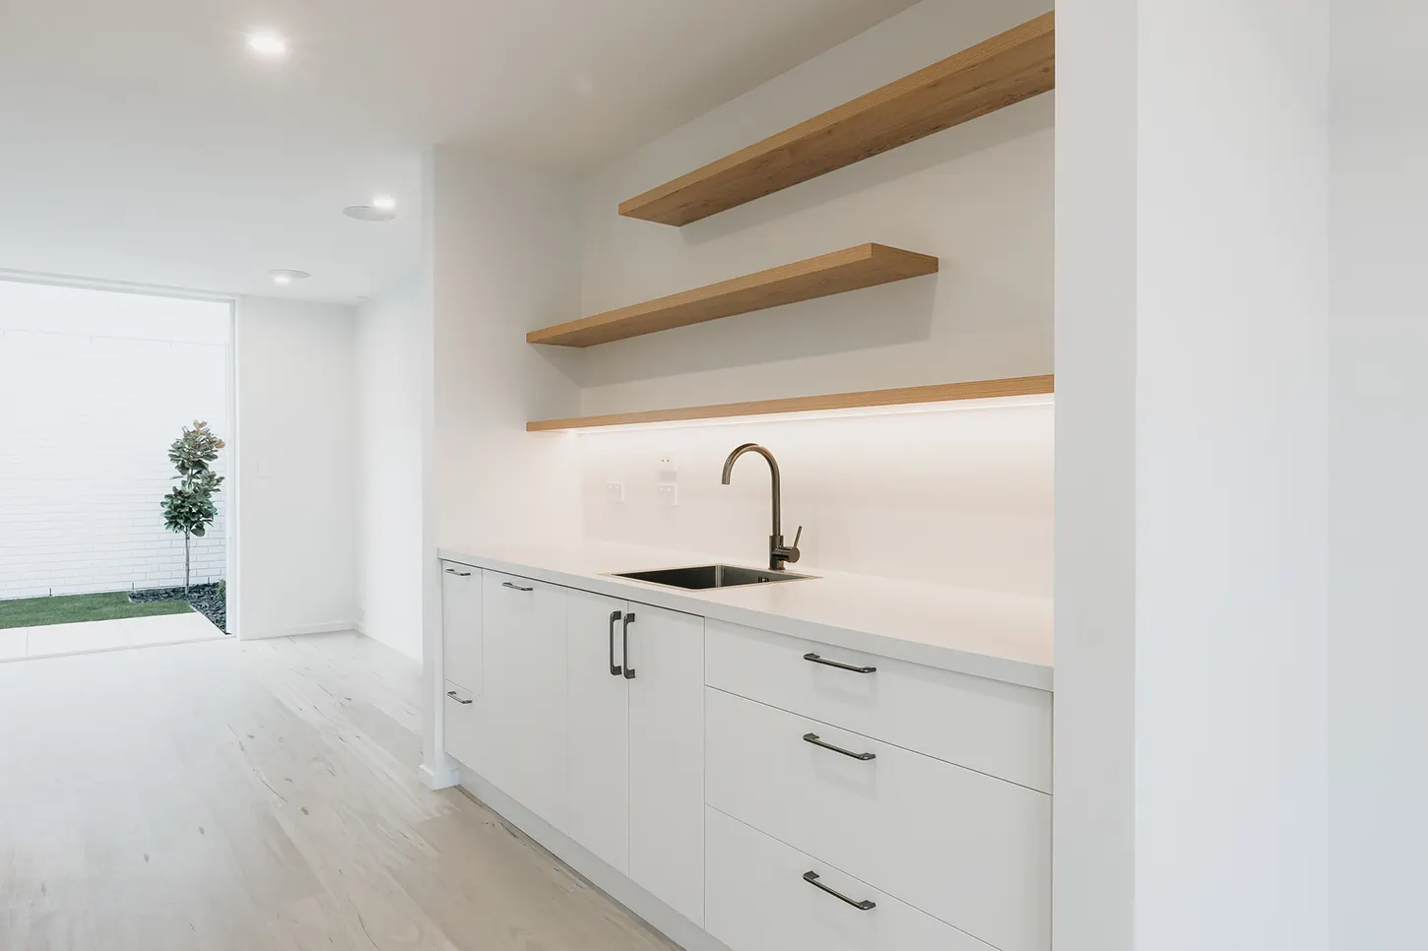
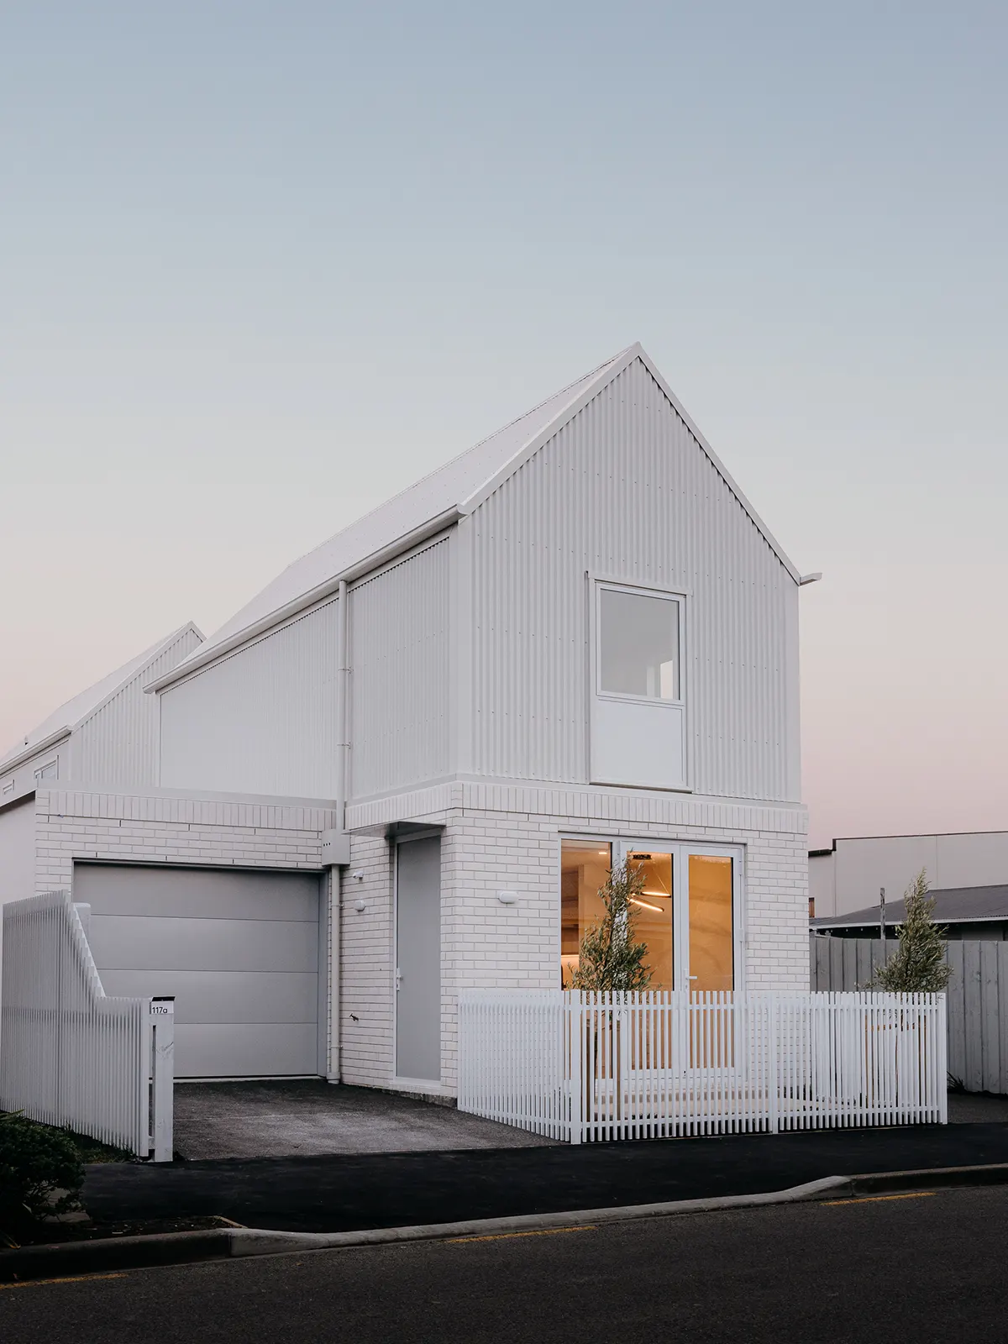

Designed by PRAU Architects, Burke Street brings two standalone homes together through clean forms and a restrained material palette. White brick grounds the buildings, while white metal cladding gives the upper levels a lighter presence. Each home has its own layout: two bedrooms at the front and three at the rear, both with a single garage. Large openings bring natural light inside, and practical circulation makes the most of each footprint.
The architecture balances a shared identity with the independence of detached living. Materials, proportion and the relationship between the homes give the development its character. It is a straightforward approach to urban housing, with attention directed towards the spaces people use every day and the way each home meets the street.


